
Choosing the best Piglets Nursery House in 2026 requires more than comparing prices, panel thickness, or installation speed. A successful nursery must protect young pigs while supporting practical daily work. Temperature stability, fresh air, clean flooring, drainage, lighting, and easy observation all influence performance. Small design mistakes can become expensive health and labor problems.
Animal-behavior expert Dr. Temple Grandin has said, “The best way to improve animal welfare is to improve the design of the facilities.” Her point remains highly relevant to modern piglet production. A well-planned Piglets Nursery House should reduce drafts without trapping moisture. It should provide warm resting areas, dry surfaces, secure feeders, and reliable water access. Staff should also reach every pen quickly. That detail matters during weak-pig checks, cleaning, and routine treatment.
This guide will examine the main choices for 2026, including ventilation control, insulation, pen layout, hygiene systems, energy use, and long-term maintenance. It will also consider welfare and biosecurity from a practical perspective. Not every advanced feature delivers equal value. Sometimes, a simple washable wall performs better than an expensive automated system. That is easy to overlook. Buyers should compare real farm conditions, not showroom promises. A beautiful house can still fail when humidity rises, fans stop, or cleaning becomes difficult. The best decision balances piglet comfort, worker safety, operating costs, and dependable performance over many years. Room for improvement should remain part of the plan.
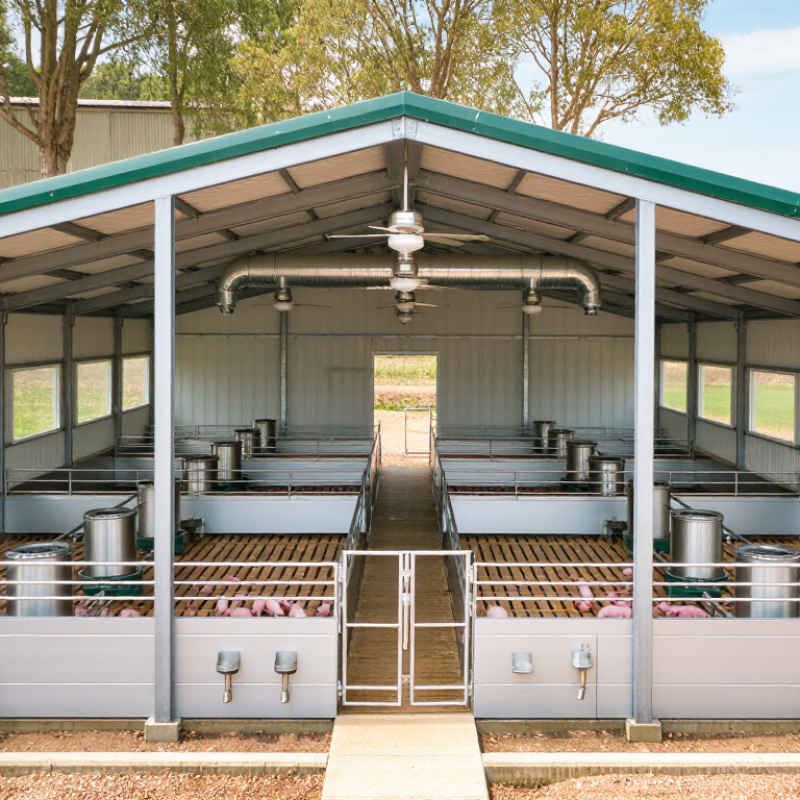
How to Choose the Best Piglets Nursery House in 2026?
A piglet nursery house is a controlled space where recently weaned piglets grow, recover, and build feeding habits. It separates young animals from larger pigs and reduces stressful competition. In 2026, this building matters more because farms face tighter labor, energy, and welfare demands. A well-designed nursery supports stable temperature, clean air, dry floors, and consistent observation. Small details matter.
During farm visits, experienced producers often check the piglets before admiring the building. Are their ears relaxed? Are they lying evenly, or crowding under one heater? A reliable nursery should provide adjustable heating, gentle ventilation, and enough room around feeders and drinkers. Slippery flooring can cause injuries, while poor drainage keeps bedding damp. These problems are easy to underestimate during construction.
A professional selection also includes washable surfaces, secure access, and simple daily controls. Temperature sensors can help, but staff must still inspect the animals by hand. Technology is useful. It is not judgment. Records should track feed intake, treatments, coughing, mortality, and uneven growth. A qualified swine veterinarian can review these patterns and challenge optimistic assumptions. I would not choose a house from drawings alone. A quiet test room may behave differently after stocking, cleaning, and winter ventilation. That uncertainty deserves careful review.

A piglet nursery house should provide enough usable floor space for growth, reduce overcrowding, and support effective ventilation, cleaning, and welfare management.
The chart shows the minimum unobstructed floor area per pig used in EU pig-welfare requirements: 0.18 m² for pigs weighing 10–20 kg, 0.20 m² for 20–30 kg, and 0.30 m² for pigs above 30 kg. When selecting a nursery house in 2026, treat these figures as a legal baseline and allow additional space where possible for better hygiene, airflow, growth, and daily management.
Reference: Council Directive 2008/120/EC, Annex I, minimum unobstructed floor area for group-housed pigs.
A good nursery house protects piglets from chilling, drafts, injury, and poor air quality. AHDB environmental guidance recommends about 26–28°C for newly weaned piglets, with gradual weekly reductions. Use insulated walls, sealed roof joints, and adjustable air inlets. A warm, dry lying area matters more than simply raising the thermostat. Piglets should rest together, but they should not pile tightly. That is an early warning sign.
Floor design also shapes health and safety. The 2023 European Commission animal-welfare review highlights dry flooring, adequate space, and clean water as core welfare conditions. Choose non-slip surfaces with gentle drainage and no sharp edges. Provide enough feeder space to reduce pushing after meals. Check nipple drinkers daily; a blocked drinker can become a serious problem within hours. Ventilation should remove moisture without blowing cold air across the sleeping zone. In practice, many houses look efficient on paper but fail during sudden weather changes.
Tips: Install temperature and humidity sensors at piglet height. Record readings twice daily. Keep ammonia below 10 ppm where possible, following professional ventilation guidance. Walk the pens quietly before feeding, and watch coughing, huddling, wet tails, or uneven growth. No design is perfect. Review mortality, treatment records, and worker observations every month. A small layout change may prevent repeated stress.
How to Choose the Best Piglets Nursery House in 2026?
A nursery house should control temperature, humidity, airflow, and drafts together. The Pork Information Gateway recommends approximately 27°C for newly weaned piglets, with gradual cooling as their body weight increases. Do not guess. Install sensors at piglet height, not beside the ceiling fan. A cold floor can stress piglets even when the room thermometer looks comfortable.
Ventilation must remove moisture without chilling animals. Midwest Plan Service guidance recommends checking ammonia, carbon dioxide, and relative humidity during daily inspections. Keep ammonia preferably below 10 ppm, and investigate immediately when coughing or watery eyes appear. Simple alarms help, but staff still need to walk the rooms. Airflow matters.
Hygiene begins with housing design. Smooth, washable surfaces, separated clean and dirty routes, and effective drainage reduce contamination risks. All-in/all-out housing also allows complete washing and drying between groups. The USDA APHIS National Animal Health Monitoring System identifies cleaning, disinfection, and controlled movement as essential swine biosecurity practices. Housing systems with slatted floors may improve drainage, but poor gaps can injure feet. Solid floors feel warmer, yet they demand stricter manure management. The National Pork Board’s sustainability assessments reported major long-term reductions in pork’s resource use, but efficiency alone does not guarantee healthy piglets. A cheaper room may become expensive when ventilation, labor, and cleaning weaknesses appear. Inspect the details before comparing prices.
Size should follow pig weight, group size, and future growth. The European Commission’s Council Directive 2008/120/EC lists 0.20 square meters per piglet up to 15 kilograms, rising to 0.40 square meters above 25 kilograms. Treat these figures as minimum welfare space, not a comfortable design target. Crowding quickly creates wet floors, fighting, and uneven growth. Leave practical spare capacity. It is often overlooked.
A good layout separates sleeping, feeding, drinking, and manure zones. Keep feeders near the service aisle for faster inspection. Place drinkers away from the warm resting area, but not beside the dung channel. The National Pork Board’s Swine Care Handbook emphasizes stable temperature, fresh water, ventilation, and daily observation. For newly weaned piglets, many technical guides recommend about 28–30°C, then gradual reduction as body weight increases. Use adjustable air inlets. Fixed ventilation can become too aggressive during cold nights.
Materials must survive washing, moisture, and disinfectants. Insulated wall panels reduce heat loss, while sealed concrete floors simplify cleaning. Avoid sharp edges and porous joints. Check floor grip when wet. AHDB pig-environment guidance links air quality and temperature control with nursery performance, yet real buildings rarely behave perfectly. A humidity sensor, carbon dioxide monitor, and simple weekly checklist can expose design mistakes early. The cheapest house is not always the lowest-cost house.
How to Choose the Best Piglets Nursery House in 2026?
The best nursery house is not always the cheapest structure. Evaluate total cost, daily efficiency, and expected farm value together. Start with construction, installation, heating, ventilation, water, and maintenance expenses. A low quote can hide costly repairs later. During farm visits, inspect floor drainage after washing. Check whether workers can reach feeders without entering crowded pens. Small details matter.
Piglet performance depends heavily on stable temperature, clean air, dry floors, and reliable water access. Measure heating energy during cold nights, not only during mild weather. Compare labor minutes for cleaning, feeding, and checking animals. Good airflow should reduce moisture and odor without creating drafts. I once focused too much on equipment price. The cheaper option required more manual adjustment each morning. That mistake changed my evaluation method.
Long-term value also includes durability, expansion, animal welfare, and compliance with local building requirements. Choose materials that tolerate repeated washing and disinfecting. Leave enough service space around heaters, pipes, and electrical controls. Review supplier documentation, warranty conditions, and repair support carefully. Ask for realistic performance records from similar farm climates. Numbers can mislead. A design may perform well on paper but poorly with untrained staff. Before deciding, let the people who clean the rooms test the layout. Their feedback often reveals problems that drawings miss.
| Evaluation Dimension | Basic Open-Sided Nursery | Environment-Controlled Nursery | High-Efficiency Modular Nursery | Recommended 2026 Target |
|---|---|---|---|---|
| Typical Capacity per Room | 300–600 piglets | 500–1,000 piglets | 800–1,500 piglets | 500–1,000 piglets per room for flexible batch management |
| Recommended Space Allowance | 0.32–0.38 m² per piglet | 0.28–0.34 m² per piglet | 0.26–0.32 m² per piglet | At least 0.30 m² per piglet, adjusted for local regulations and final weight |
| Indicative Building Cost | US$350–650 per piglet place | US$650–1,100 per piglet place | US$900–1,500 per piglet place | Compare total installed cost, including flooring, ventilation, heating, electrical work, and drainage |
| Annualized Capital Cost | US$35–65 per piglet place/year | US$55–95 per piglet place/year | US$70–125 per piglet place/year | Use a 12–20 year building life and 7–10% annual capital charge for planning |
| Temperature Control | Limited; strongly affected by outdoor weather | Automatic heating and mechanical ventilation | Multi-zone sensors, variable-speed ventilation, and automated alarms | Stable room temperature with automatic adjustment and backup alarms |
| Target Temperature After Placement | 24–28°C, with seasonal variation | 24–28°C during the first week, gradually reduced thereafter | 24–28°C during the first week, reduced according to piglet weight and behavior | Set points should follow piglet size, floor type, air speed, and observed behavior |
| Minimum Ventilation Performance | Natural airflow; inconsistent in extreme weather | Approximately 0.10–0.20 m³/min per piglet during minimum ventilation | Approximately 0.10–0.25 m³/min per piglet with variable-speed control | Prevent condensation and harmful gas accumulation without creating drafts at piglet level |
| Energy Use for Heating and Ventilation | Approximately 8–18 kWh per piglet place/year | Approximately 12–25 kWh per piglet place/year | Approximately 9–20 kWh per piglet place/year with efficient controls | Evaluate energy per piglet weaned, not only energy per building |
| Labor Requirement | High; approximately 3.0–5.0 labor hours per 100 piglets per batch | Moderate; approximately 2.0–3.5 labor hours per 100 piglets per batch | Lower; approximately 1.5–3.0 labor hours per 100 piglets per batch | Choose automation only where staff can maintain and troubleshoot it |
| Feed Conversion During Nursery Stage | Approximately 1.45–1.75 | Approximately 1.35–1.60 | Approximately 1.30–1.55 | Target improvement through stable temperature, water access, feed presentation, and health control |
| Typical Daily Gain | Approximately 350–450 g/day | Approximately 400–500 g/day | Approximately 420–520 g/day | Measure by starting weight, final weight, genetics, diet, and health status |
| Nursery Mortality Target | Usually below 3.0% with effective management | Usually below 2.5% with consistent environmental control | Potentially below 2.0% when biosecurity and management are strong | Use farm baseline and rolling 12-month performance rather than a single batch |
| Water Delivery Standard | At least 1 drinker per 10–12 piglets | At least 1 drinker per 10–12 piglets | At least 1 drinker per 10 piglets, with accessible backup points | Provide clean water continuously and verify flow rate at piglet level |
| Floor and Drainage | Partial slats or concrete; cleaning can be labor-intensive | Partial or fully slatted systems with improved manure separation | Durable plastic or coated slats, optimized drainage, and easy wash-down access | Prioritize non-slip surfaces, low injury risk, drainage, and replacement availability |
| Cleaning and Turnaround Time | 24–48 hours, depending on layout and equipment | 18–36 hours with improved drainage and washing access | 12–24 hours when designed for all-in/all-out production | Allow adequate drying and disinfection time between groups |
| Expected Structural Service Life | 15–25 years with regular maintenance | 20–30 years with corrosion protection and planned repairs | 20–30 years for the structure; controls and sensors may need replacement every 5–10 years | Separate building life from the replacement cycle of fans, controllers, sensors, and feeders |
| Maintenance Cost | Approximately 2–4% of installed cost per year | Approximately 3–5% of installed cost per year | Approximately 4–7% of installed cost per year | Include preventive maintenance, spare parts, calibration, and emergency service |
| Biosecurity Potential | Moderate; open access can increase contamination risk | High when designed with controlled entry and separate room airflow | High; supports zoning, batch separation, monitoring, and automated alerts | Use all-in/all-out rooms, dedicated tools, controlled entry, and clear clean/dirty routes |
| Estimated Payback Period for Efficiency Upgrades | Not applicable or limited | Approximately 4–8 years | Approximately 5–10 years | Calculate payback from reduced mortality, improved gain, labor savings, energy use, and extra saleable output |
| Best Fit | Small farms, mild climates, and low initial capital budgets | Commercial farms seeking a balance between control and investment | Large or expanding farms with skilled staff and reliable technical support | Select the design that meets production goals without exceeding local labor, power, and maintenance capacity |
Planning figures are indicative industry ranges in 2026 US dollars. Actual results vary with climate, construction standards, feed prices, labor rates, stocking density, genetics, health status, utility costs, and local regulations. All financial comparisons should be calculated using the farm’s own production and operating data.
2025 Bio-Botanica, a division of Bio Answer Holdings Inc. All Rights Reserved.